
Apartment Complexes
Get an estimate for your apartment complex
Provide basic details so we can review your property and send you a custom estimate.
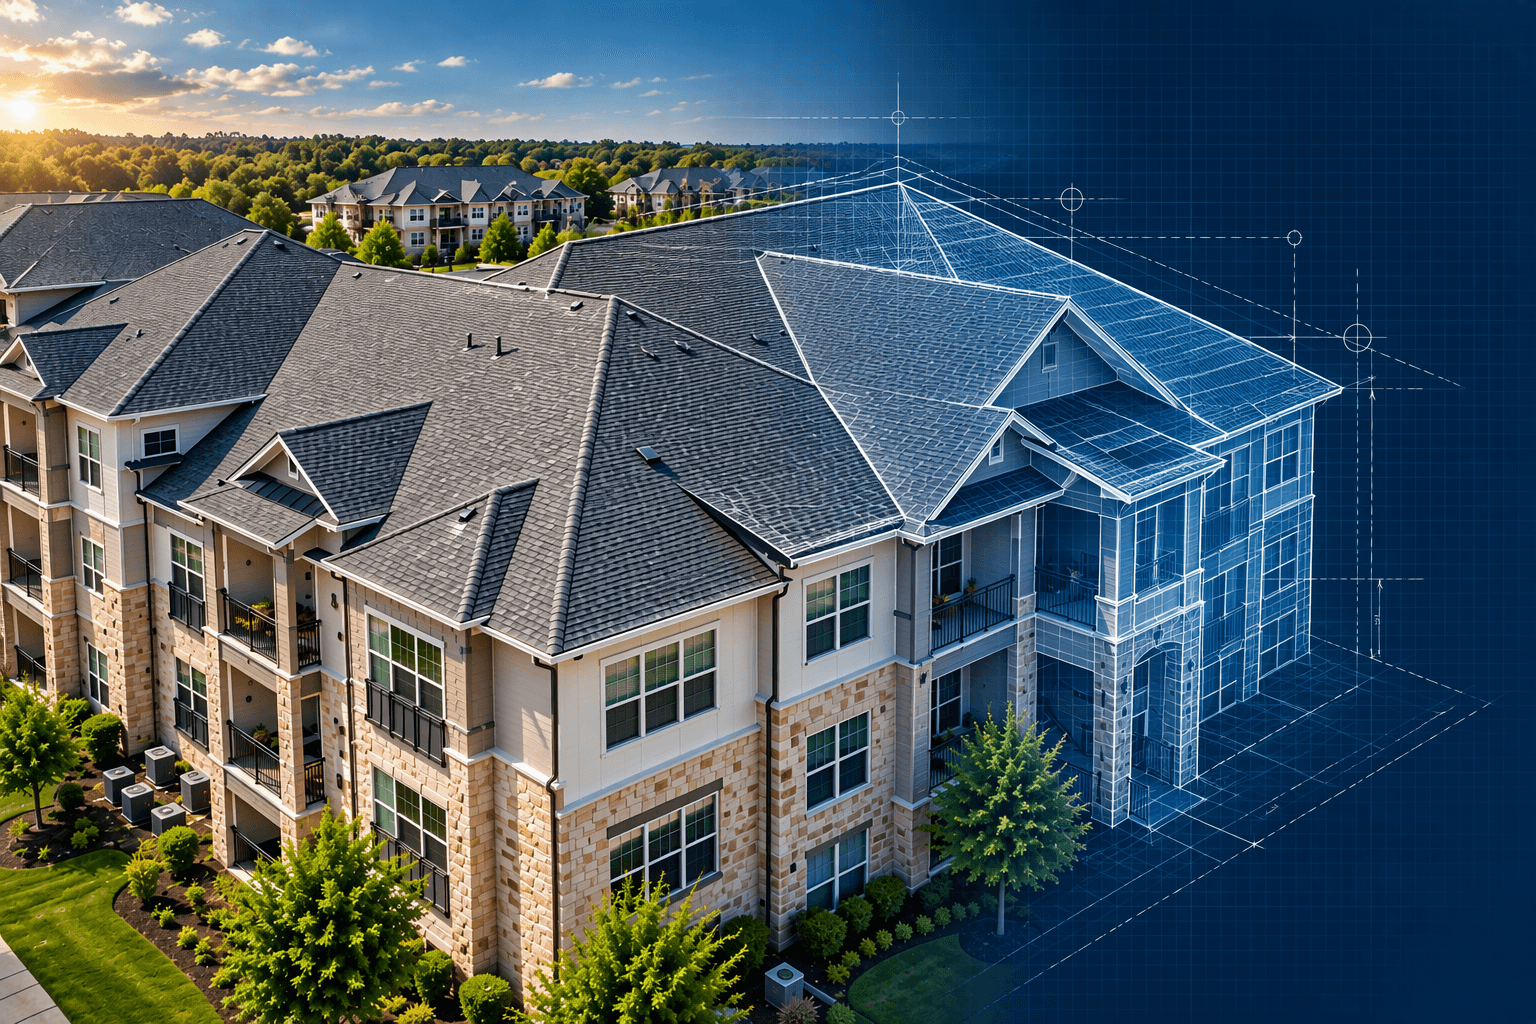
Fig. 01 — Multi-Building Takeoff & CAD ModelingCustom Quoted
Apartment Complex Estimate Request
Custom takeoff for multi-family buildings, clubhouse, and detached carports.
We will provide a legend of the property, identifying buildings with identical layouts (if applicable), which can help you save money by avoiding duplicate measurements.
Fast deliveryReports delivered on time, every time.
Built for accuracyHigh-quality reports you can rely on.
Trusted by prosUsed by contractors across the industry.
Support that caresReal people. Real help. Whenever you need it.