
Roof Report
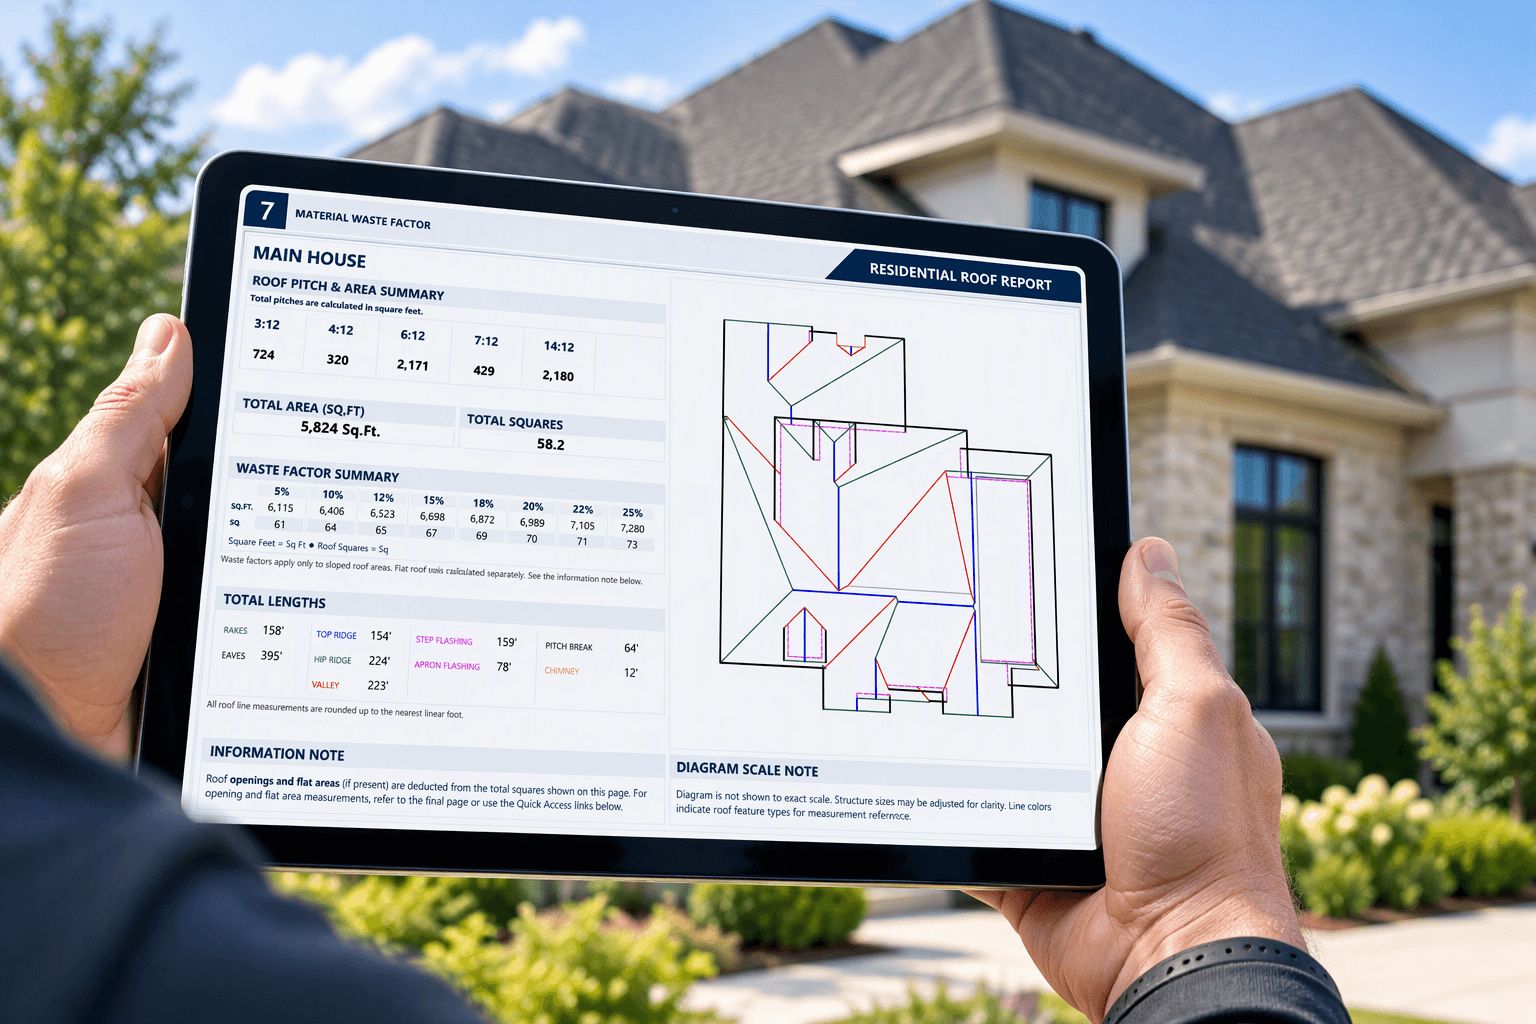
Facet areas, pitch by facet, ridges, hips, valleys, eaves and waste tables — residential or commercial.
PDF · XMLPrecision roof, wall and gutter takeoffs for contractors, insurance adjusters, builders and property owners — hand-verified by our team and delivered in under 4 hours as PDF and XML.
No software to learn. No site visit required.
An address, blueprints, sketches or your own aerial images.
Measured and checked by our team, never an automated trace.
Delivered to your account as a PDF, with Symbility XML on request.
Use it for estimates, claims, ordering and project planning.
Facet areas, pitch by facet, ridges, hips, valleys, eaves and waste tables — residential or commercial.
PDF · XMLElevation-by-elevation wall areas with openings deducted, plus 3D views for easier reading.
PDFGutters lengths and downspouts — standalone report.
PDFRoof, Wall, and Gutters on one property, ordered once.
BEST VALUEAnswers to the most common questions about our reports and services.
Send an address and we work from current aerial imagery. For blueprint reports we accept PDF, DWG, JPG or PNG plans, sketches and site drawings.
Most roof and gutter reports are completed and delivered within 4 hours or less of receiving the property details. Combo reports and orders that include wall measurements are generally delivered within 24 hours or less. However, turnaround times for wall reports may vary depending on the complexity of the project.
Each report includes facet-by-facet or elevation-by-elevation measurements, summary tables, and diagrams, delivered as a PDF. Symbility XML is available on request for supported report types.
Every property is measured and checked by our team — never an automated trace — so you can price and order with confidence. We stand behind 99%+ accuracy on every report.
Yes. We specialize in large multi-building properties. Contact us before ordering so we can confirm scope and pricing, and identify buildings with identical layouts.
Real feedback from the professionals who use our reports every day.
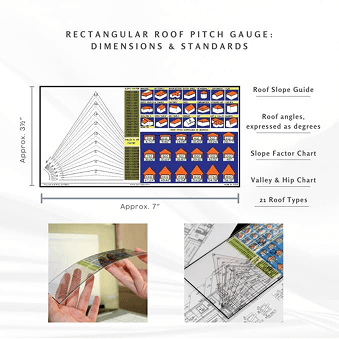
Rectangular gauge, approx. 7" × 3½", roof slope guide, angles in degrees, slope factor chart, valley & hip chart and 21 roof types.
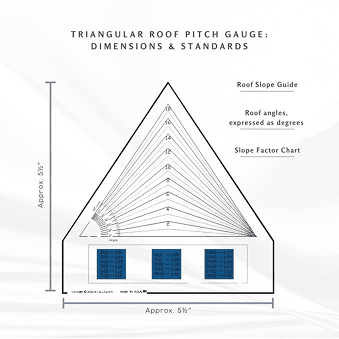
Triangular gauge, approx. 5½" × 5¼", roof slope guide, angles in degrees and slope factor chart.
We specialize in large multi-building properties. Contact us before ordering so we can
confirm scope and pricing, and identify buildings with identical layouts.
Send us a property and we'll send back measurements you can bid on.
Get started now